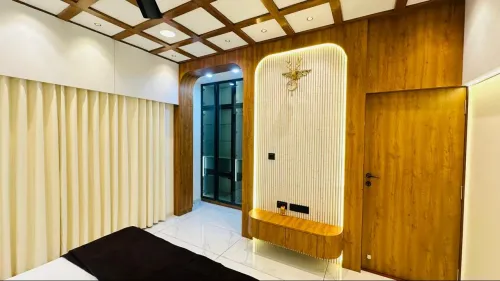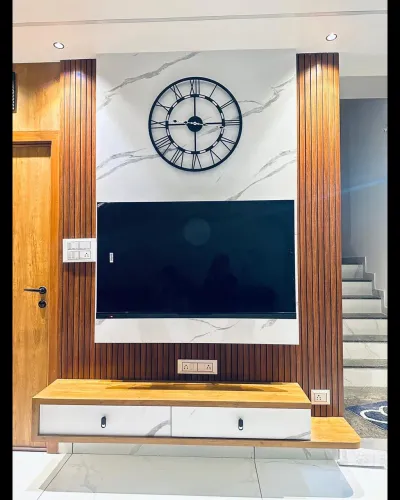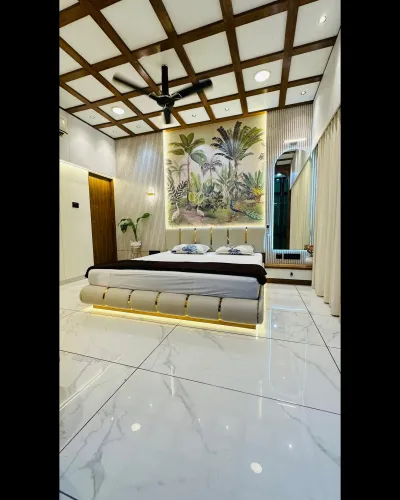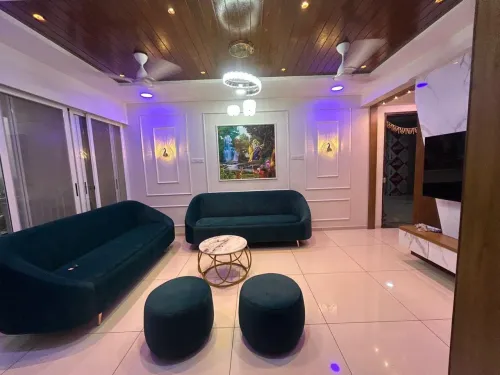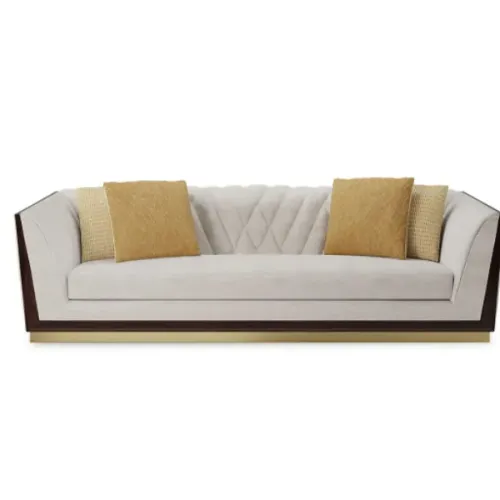
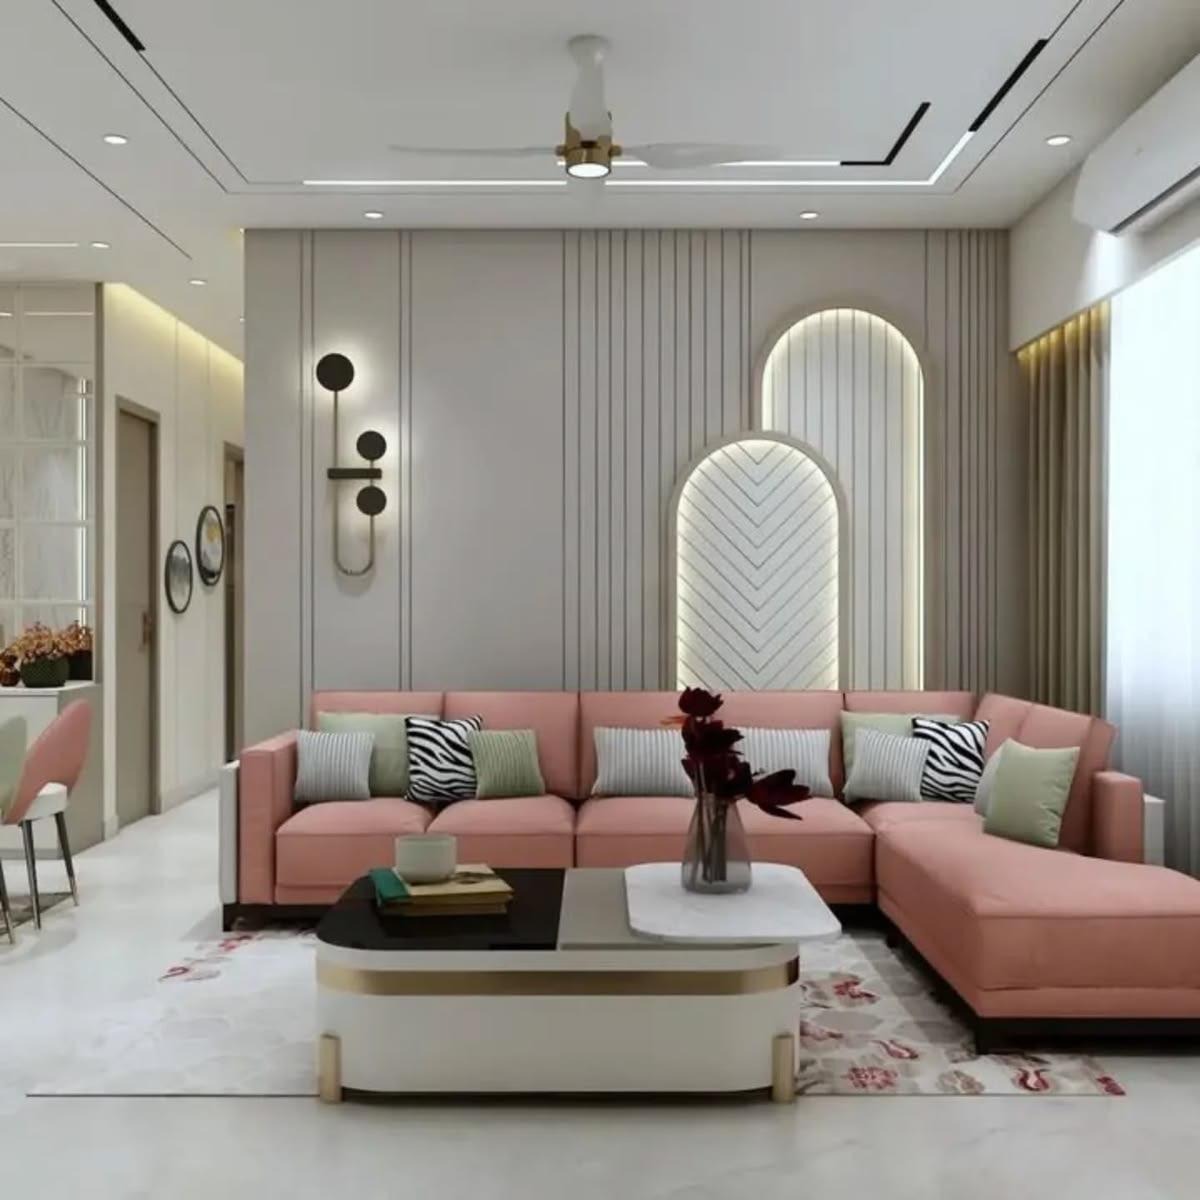
Space Planning – Proper furniture placement and circulation to make the best use of available space. TV Unit Design – Customized TV units with storage, display shelves, and decorative elements. Sofa & Furniture Selection – Planning sofa layouts, center tables, side tables, and other furniture according to the room size. False Ceiling & Lighting – Ceiling designs with LED lights, spotlights, cove lighting, and decorative fixtures. Wall Design – Feature walls using paint, wallpaper, wooden panels, fluted panels, stone finishes, or textured finishes. Storage Solutions – Cabinets, display units, crockery/storage units, and concealed storage designed for flats. Curtains & Blinds – Selection and installation based on privacy, light control, and overall interior style. Electrical Planning – Planning locations for TV points, lights, fans, switches, charging points, and other electrical requirements. Color & Material Selection – Coordinating wall colors, laminates, wood finishes, furniture, flooring, and décor. Décor & Styling – Mirrors, artwork, plants, rugs, cushions, accessories, and other decorative elements. 3D Design & Visualization – Creating 3D views to help the client understand the proposed living room before execution. Execution & Installation – End-to-end implementation, including carpentry, electrical work, painting, false ceiling, and final installation. Main objective: To transform the living room of a flat into a well-planned, attractive, practical, and comfortable space while maximizing the available area.
Keywords